

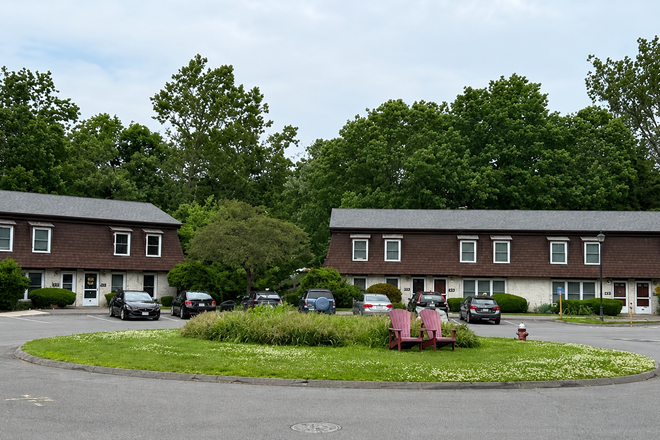
27 Montague Rd., Amherst, MA 01002
27 Montague Rd., Amherst, MA 01002
Map -
Url: http://offcampushousing.umass.edu/housing/property/riverside-park-1br-single-floor/ocp0f69z30
Phone Number: (413) 416-1678


Data provided by TravelTime
0.9 miles to UMass Amherst
| Number of Bedrooms | Number of Bathrooms | Rent Range | Square Footage | Name of Floor Plan | Unit Number | Availability | Newly Added | View More Details |
|---|
Fees and Policies
The fees listed below are community-provided and may exclude utilities or add-ons. All payments are made directly to the property and are non-refundable unless otherwise specified.
Utilities & Essentials
- Trash Admin FeeIncluded in rent
- Utility - Water/SewerIncluded in rent
- Utility - Lawn CareIncluded in rent
- Utility - Snow RemovalIncluded in rent
- Utility - ElectricUsage-based
- No Fees
Comments
Max of 1.
No Pets Allowed
Convenient For
- Graduate Students
- Faculty/Staff
Lease Terms
Sublet Allowed
Renters are allowed to sublet this unit
Option To Renew
Lease renewal considered
Upfront Requirements
- Last Month Rent
- References
- Security Deposit
Apartment Description
What a great opportunity! Such a fabulous location in North Amherst. Riverside Shops at your doorstep. Mill River Recreation Area. Big apartment, nice walk-in closet, open floor plan, and a garage for storage/car!
Sorry, no undergrads
We comply... with all fair housing laws and welcome families with minor children
Office Hours
| Monday | 9:00 AM–4:15 PM |
| Tuesday | 9:00 AM–4:15 PM |
| Wednesday | 9:00 AM–4:15 PM |
| Thursday | 9:00 AM–4:15 PM |
| Friday | 9:00 AM–4:15 PM |
Contact
Kamins Real Estate
Lister prefers to be contacted by email.
Amenities
Unit Features
- Air Conditioning
- Carpet
- Dishwasher
- Garbage Disposal
- Refrigerator
- Smoke-Free
- Stove
Laundry
- Laundry Access
Community Features
- Near Bus Stop
- On Bus Stop
Virtual Tours
- Riverside Park - 1BR Single Floor

Security
- Dead-Bolt Locks
- Exterior Lighting
Shopping Centers
| New Market Center | Walk: 58 min | Distance: 3.0 mi |
|---|---|---|
| Amherst Shopping Center | Drive: 8 min | Distance: 4.1 mi |
Transit / Subway
| Northampton | Drive: 21 min | Distance: 9.8 mi |
|---|
Airports
| Bradley International | Drive: 69 min | Distance: 39.2 mi |
|---|---|---|
| Worcester Regional | Drive: 88 min | Distance: 48.1 mi |
Colleges and Universities Nearby
| UMass Amherst | Walk: 35 min | Distance: 1.8 mi |
|---|---|---|
| Amherst College | Walk: 59 min | Distance: 3.1 mi |
| Hampshire College | Drive: 15 min | Distance: 6.9 mi |
Parks and Recreation
| Silvio O. Conte National Fish & Wildlife Refuge | Walk: 29 min | Distance: 1.5 mi |
|---|---|---|
| Massachusetts Natural History Museum | Walk: 31 min | Distance: 1.6 mi |
| Richard Cronin National Salmon Station | Walk: 37 min | Distance: 1.9 mi |
| Orchard Hill Observatory | Walk: 31 min | Distance: 1.6 mi |
| Beneski Museum of Natural History | Walk: 62 min | Distance: 3.2 mi |
Schools
Wildwood Elementary
Grades K-6
Public
5
Out of 10
Amherst Regional Middle School
Grades 7-8
Public
6
Out of 10
Amherst Regional High
Grades 9-12
Public
7
Out of 10
Pelham Elementary
Grades K-6
Public
NR
Out of 10
Leverett Elementary
Grades PK-6
Public
5
Out of 10
Sunderland Elementary
Grades PK-6
Public
5
Out of 10
Smith Academy
Grades 7-12
Public
5
Out of 10
Crocker Farm Elementary
Grades PK-6
Public
5
Out of 10
Hatfield Elementary
Grades PK-6
Public
5
Out of 10



