

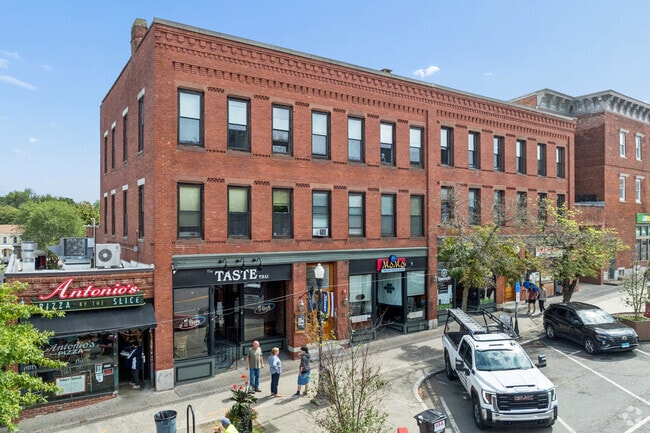
69 S Pleasant St, Amherst, MA 01002

69 S Pleasant St, Amherst, MA 01002
Url: http://offcampushousing.umass.edu/housing/property/lincoln-real-estate-undergrad-grad-housing/sp4mls6
Phone Number: (413) 416-1347
Data provided by TravelTime
| Number of Bedrooms | Number of Bathrooms | Rent Range | Square Footage | Name of Floor Plan | Unit Number | Availability | Newly Added | View More Details |
|---|
Fees and Policies
The fees listed below are community-provided and may exclude utilities or add-ons. All payments are made directly to the property and are non-refundable unless otherwise specified.
Based on community-supplied data and independent market research. Subject to change without notice. May exclude fees for mandatory or optional services and usage-based utilities.
Convenient For
- Undergraduates
- Graduate Students
- Faculty/Staff
Lease Terms
- 12 month lease
- 2 Year
- 9 month lease
- Flexible/Other lease
Apartment Description
For more than 50 years, our family has been proud to call Western Massachusetts home and to provide residential and commercial spaces throughout Amherst, Hadley, Hatfield, and Northampton.
As a local, family-owned and operated company, we believe... property management should be personal. Our management team is right here in the community, and our tenants know where to find us. Whether you’re searching for a new apartment, opening a business, or simply need help once you’ve moved in, we want you to feel that you have a responsive, caring team behind you. Our staff is available 24/7 when you need us, because your experience in one of our properties matters to us.
We have a special passion for restoring and renovating turn-of-the-century buildings, thoughtfully preserving the character and history that make them unique while introducing the modern amenities and conveniences our tenants expect today.
At Lincoln Management Company, we don’t simply lease spaces—we build lasting relationships with the people who live and work in them. We take great pride in our properties, our community, and the experience we provide our tenants.
Whether you're looking for a place to call home or the perfect space to grow your business, we look forward to welcoming you and helping you find a space that feels just right.
Office Hours
| Sunday | CLOSED | ||
| Monday | By Appointment Only | ||
| Tuesday | By Appointment Only | ||
| Wednesday | By Appointment Only | ||
| Thursday | By Appointment Only | ||
| Friday | By Appointment Only | ||
| Saturday | CLOSED | ||
Contact
Amenities
Unit Features
- Carpet
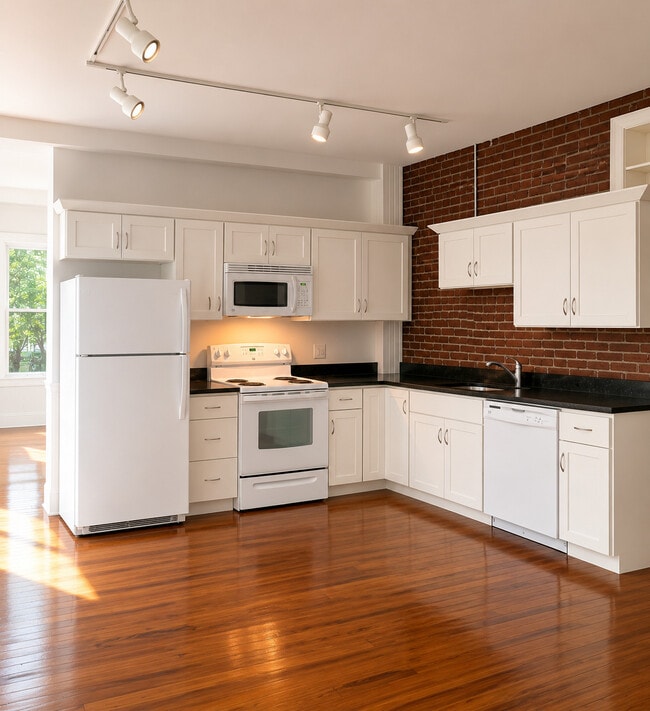
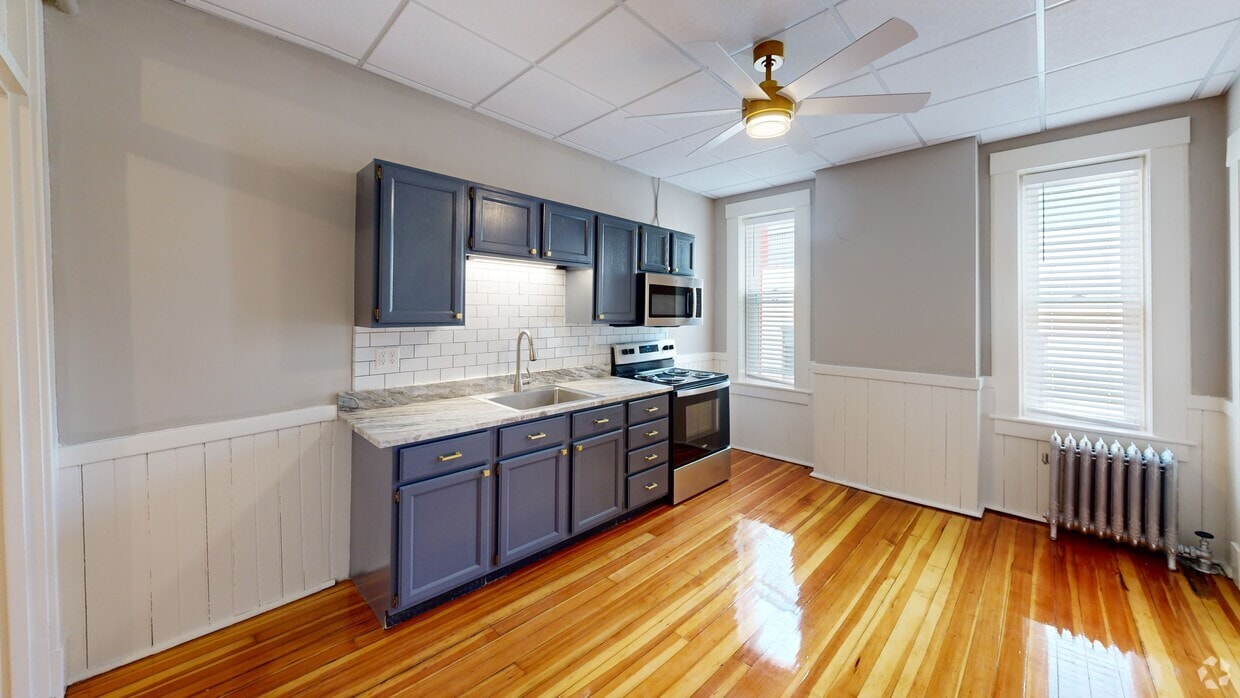
- Dishwasher
- Garbage Disposal
- Garden/Yard
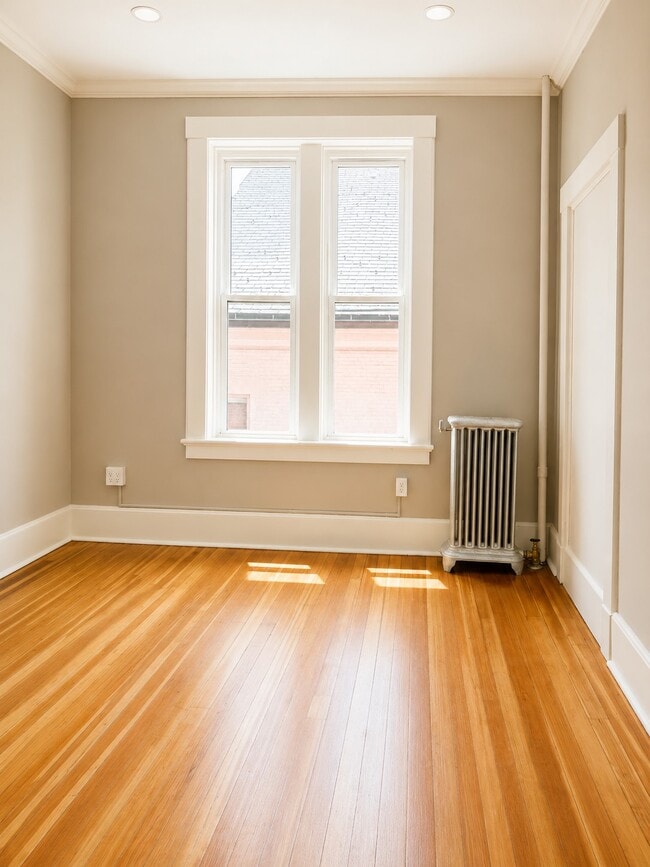
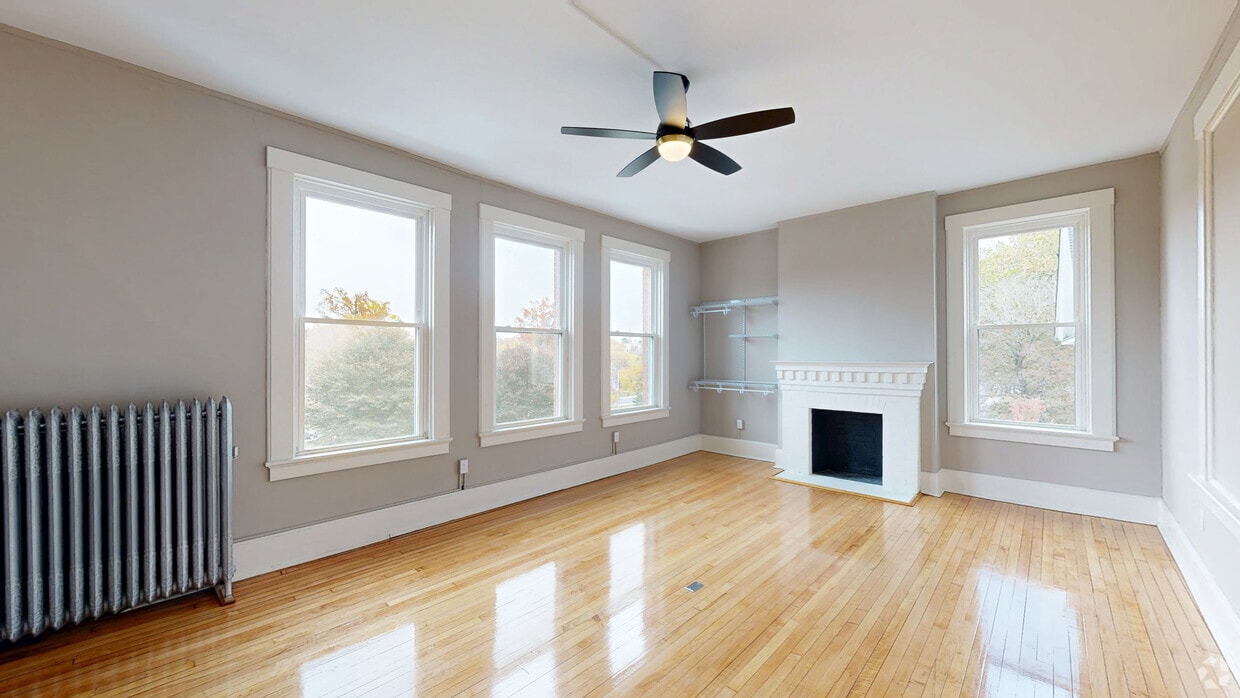
- Hardwood Floors
- High-Speed Internet Available
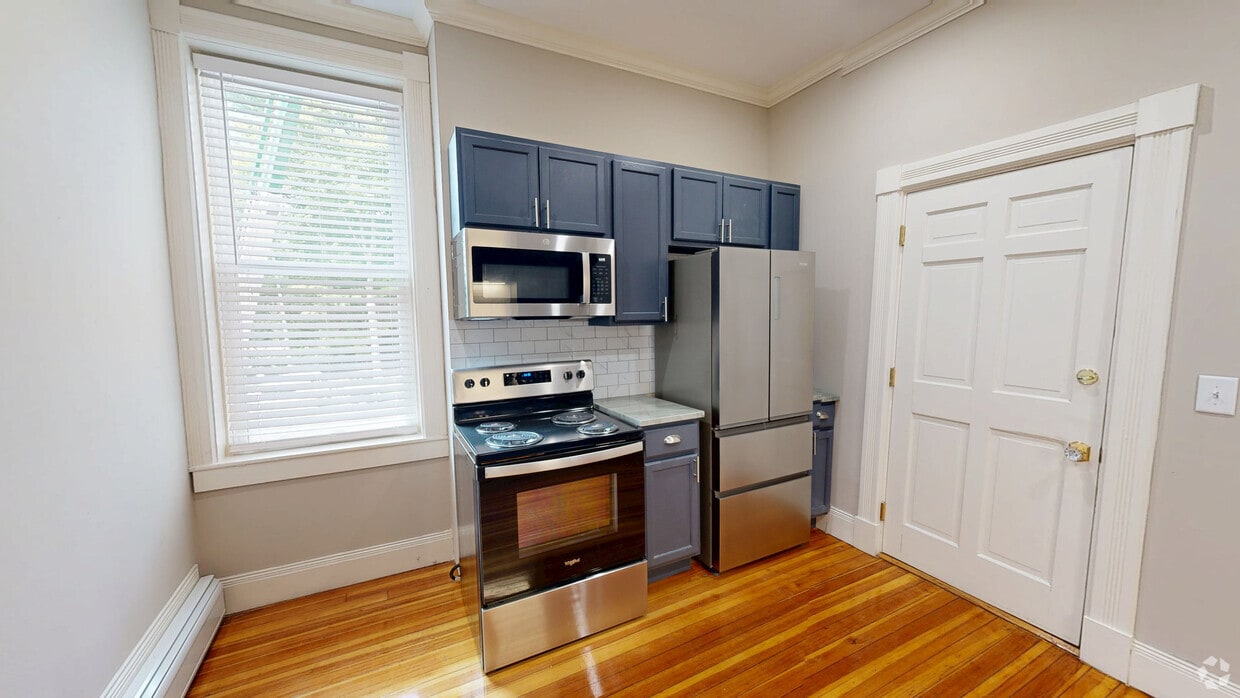
- Microwave
- Refrigerator
- Smoke-Free
- Stove
Laundry
- Laundry Access
- Washer/Dryer in Unit
Community Features
- Walk to campus
Unique Features
- 24 Hr Emergency Maintenance
- Built In 2026
- Bus Stop At The Street
- Center Of Town
- Free Parking
- Front And Back Yard
- Heat And Hot Water Included
- Laundry In Unit
- Laundry On Site
- Laundry Room
- Next To Pvta Bus Stop
- Two Full Bathrooms
- Walk To Campus
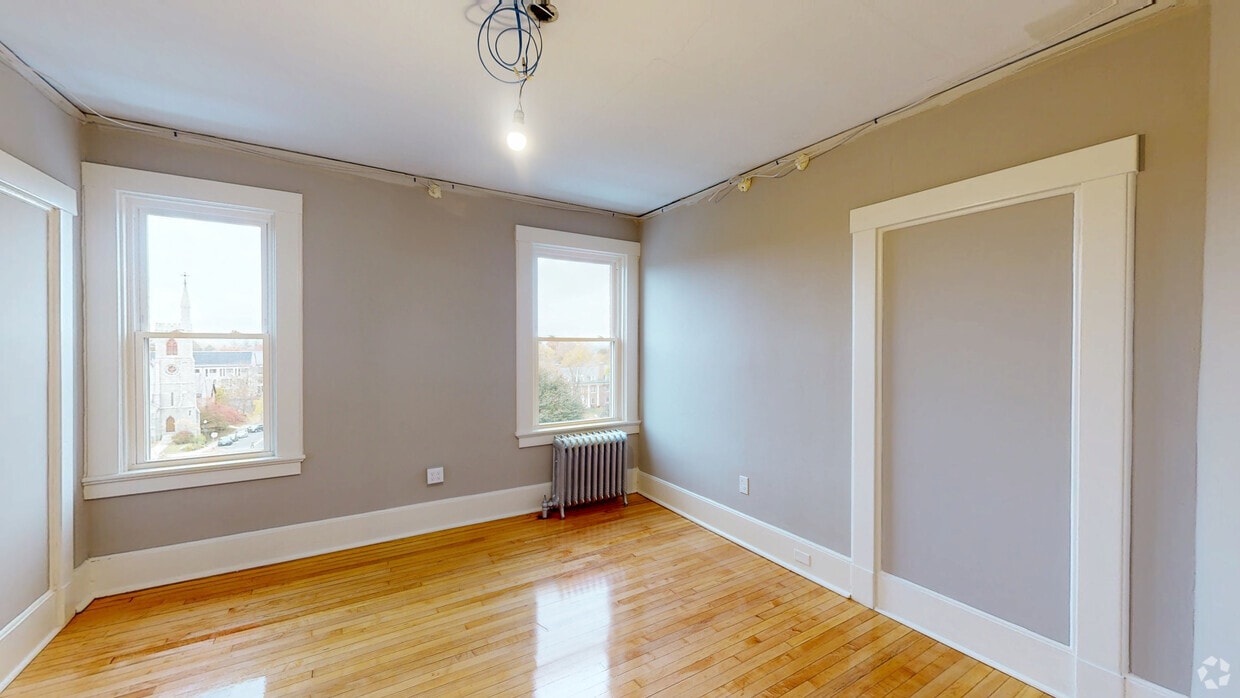
Virtual Tours
- 4BR, 1.5BA
Security
- Intercom
Shopping Centers
| New Market Center | Walk: 15 min | Distance: 0.8 mi |
|---|---|---|
| Amherst Shopping Center | Walk: 20 min | Distance: 1.1 mi |
Transit / Subway
| Northampton | Drive: 17 min | Distance: 7.5 mi |
|---|
Airports
| Bradley International | Drive: 66 min | Distance: 36.9 mi |
|---|---|---|
| Worcester Regional | Drive: 81 min | Distance: 45.5 mi |
Colleges and Universities Nearby
| Amherst College | Walk: 7 min | Distance: 0.4 mi |
|---|---|---|
| UMass Amherst | Walk: 23 min | Distance: 1.2 mi |
| Hampshire College | Drive: 8 min | Distance: 4.1 mi |
| Smith College | Drive: 19 min | Distance: 7.9 mi |
Parks and Recreation
| Beneski Museum of Natural History | Walk: 10 min | Distance: 0.5 mi |
|---|---|---|
| Hitchcock Center for the Environment | Walk: 29 min | Distance: 1.5 mi |
| Massachusetts Natural History Museum | Walk: 21 min | Distance: 1.1 mi |
| Orchard Hill Observatory | Walk: 29 min | Distance: 1.5 mi |
| Norwottuck Rail Trail | Walk: 39 min | Distance: 2.0 mi |
Schools




Ratings for Lincoln Real Estate-Undergrad/Grad Housing
--
Renter Rating
5 Stars
4 Stars
3 Stars
2 Stars
1 Star
Share details of your own experience with this property
Write a ReviewThis link will take you to Apartments.com
Reviews
There are no reviews for this property. Be the first to add a review on this property.