

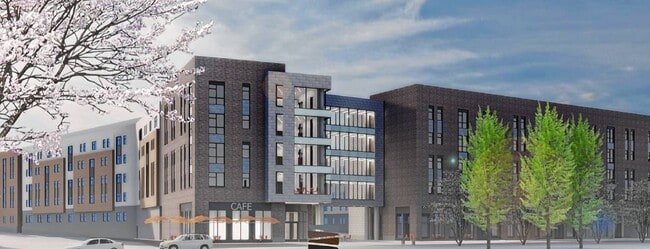
345 Lincoln Ave, Amherst, MA 01003

345 Lincoln Ave, Amherst, MA 01003
Map -
Url: http://offcampushousing.umass.edu/housing/property/fieldstone-artisan-graduate-housing/3lldz2f
Phone Number: (413) 992-5845

Data provided by TravelTime
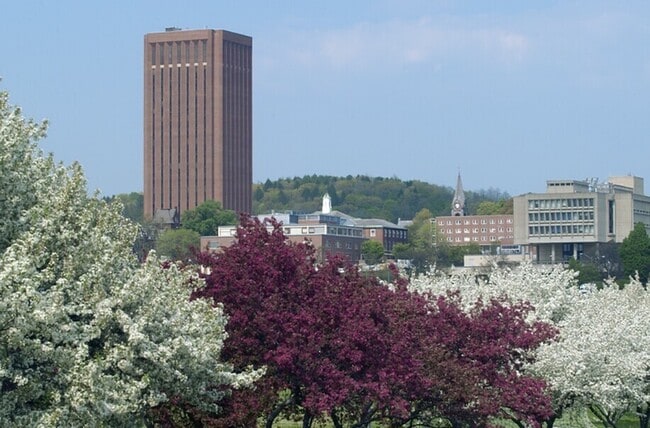
0 miles to UMass Amherst
| Number of Bedrooms | Number of Bathrooms | Rent Range | Square Footage | Name of Floor Plan | Unit Number | Availability | Newly Added | View More Details |
|---|
Fees and Policies
The fees listed below are community-provided and may exclude utilities or add-ons. All payments are made directly to the property and are non-refundable unless otherwise specified.
Utilities & Essentials
- Renters Liability Insurance - Third PartyVaries / moDisclaimer: Price varies based on amount of coverage.
Parking
- Parking$75
Comments
Max of 1
Additional Parking Options
- Parking
Situational
- Security Deposit AlternativeVaries one-timeDisclaimer: Price varies based on rent amount.
- Returned Payment Fee (NSF)$25 / occurrence
- Early Lease Termination/Cancellation$250 / occurrence
- Intra-Community Transfer Fee$250 / occurrence
- Access Device - Replacement$50 / occurrence
Total Monthly Leasing Price includes base rent, all monthly mandatory and any user-selected optional fees. Excludes variable, usage-based, and required charges due at or prior to move-in or at move-out. Security Deposit may change based on screening results, but total will not exceed legal maximums. Some items may be taxed under applicable law. Some fees may not apply to rental homes subject to an affordable program. All fees are subject to application and/or lease terms. Prices and availability subject to change. Resident is responsible for damages beyond ordinary wear and tear. Resident may need to maintain insurance and to activate and maintain utility services, including but not limited to electricity, water, gas, and internet, per the lease. Additional fees may apply as detailed in the application and/or lease agreement, which can be requested prior to applying. Pets: Pet breed and other pet restrictions apply. Rentable Items: All Parking, storage, and other rentable items are subject to availability. Final pricing and availability will be determined during lease agreement. See Leasing Agent for details.
Convenient For
- Undergraduates
- Graduate Students
- Faculty/Staff
Apartment Description
Fieldstone - Artisan Graduate Housing
Office Hours
| Sunday | 12:00 PM–4:00 PM |
| Monday | 9:00 AM–5:00 PM |
| Tuesday | 9:00 AM–5:00 PM |
| Wednesday | 9:00 AM–5:00 PM |
| Thursday | 9:00 AM–5:00 PM |
| Friday | 9:00 AM–5:00 PM |
| Saturday | 12:00 PM–4:00 PM |
Contact
Greystar
Amenities
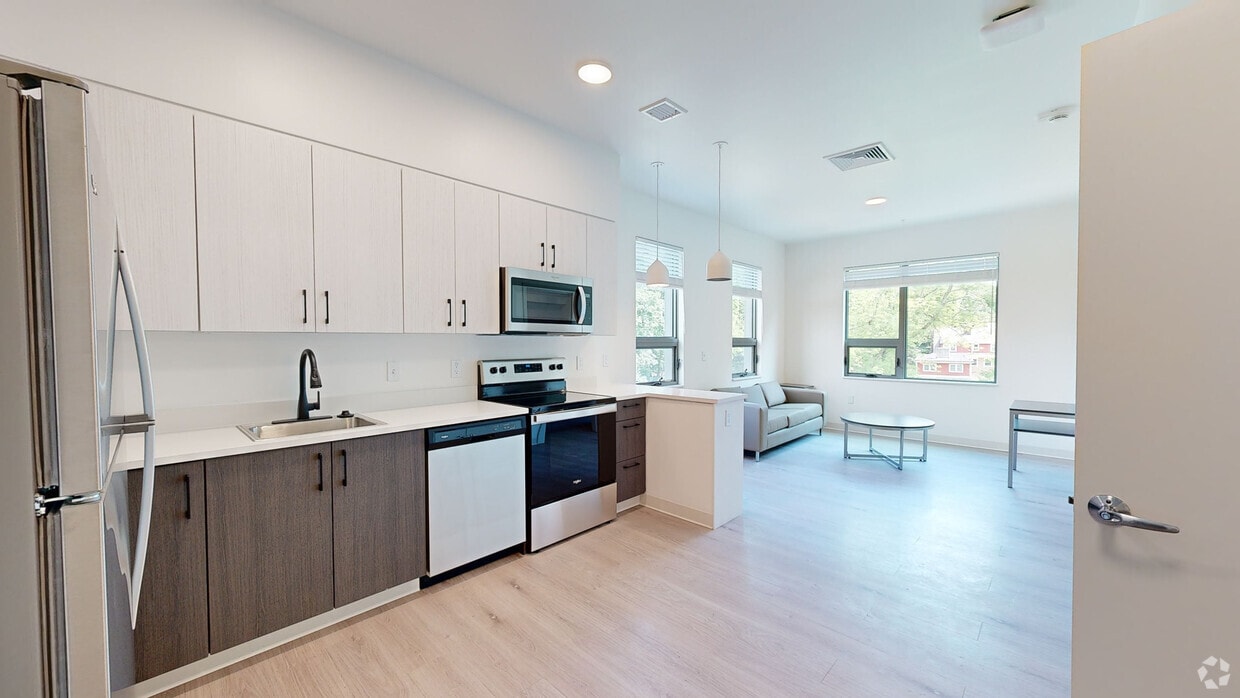
Unit Features
- Air Conditioning
- Dishwasher
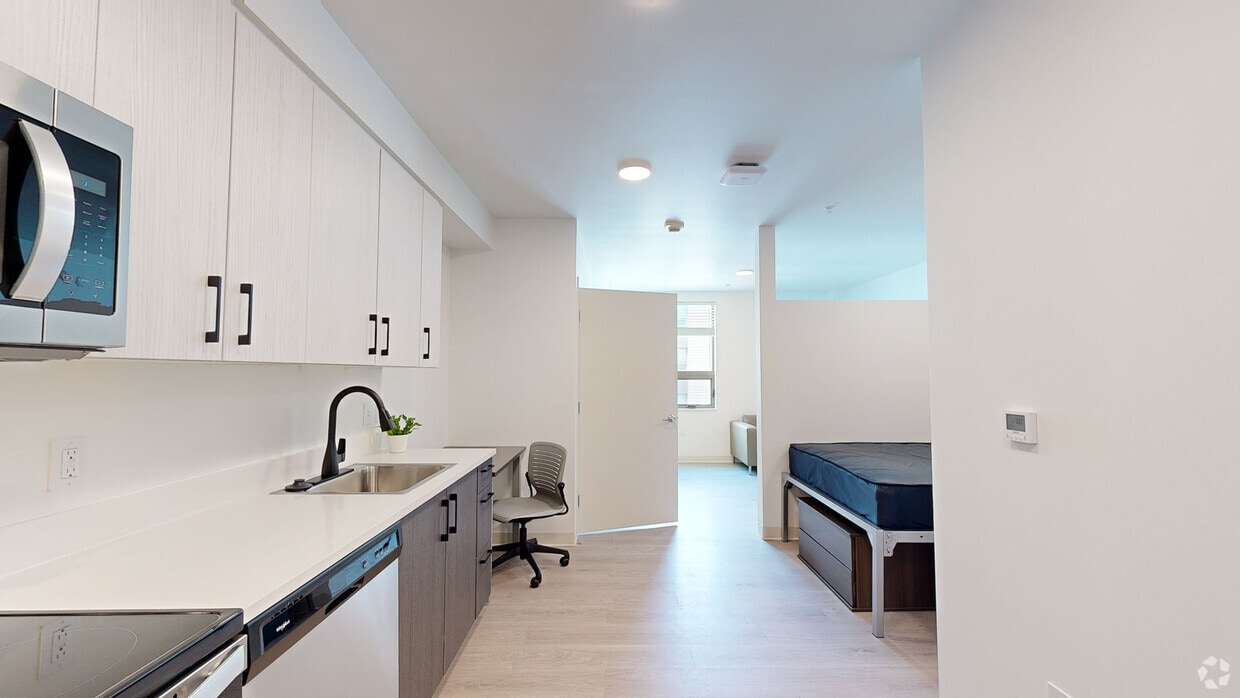
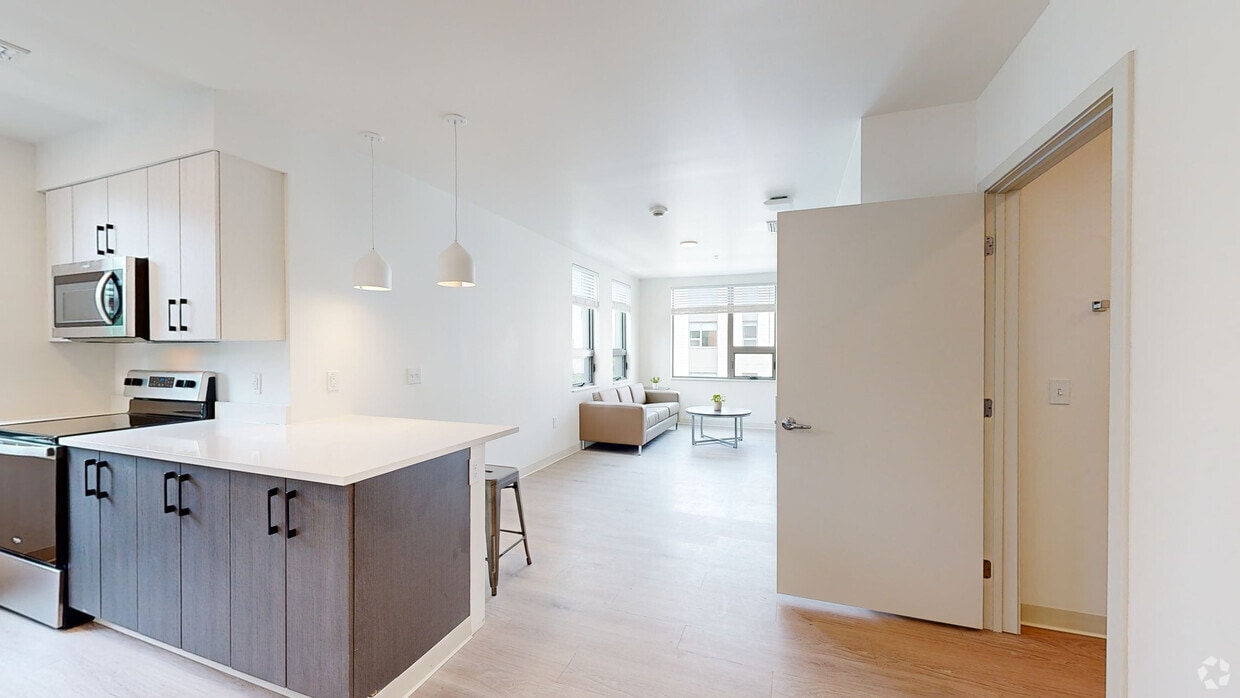
- Furnished
- Hardwood Floors
- Microwave
Community Features
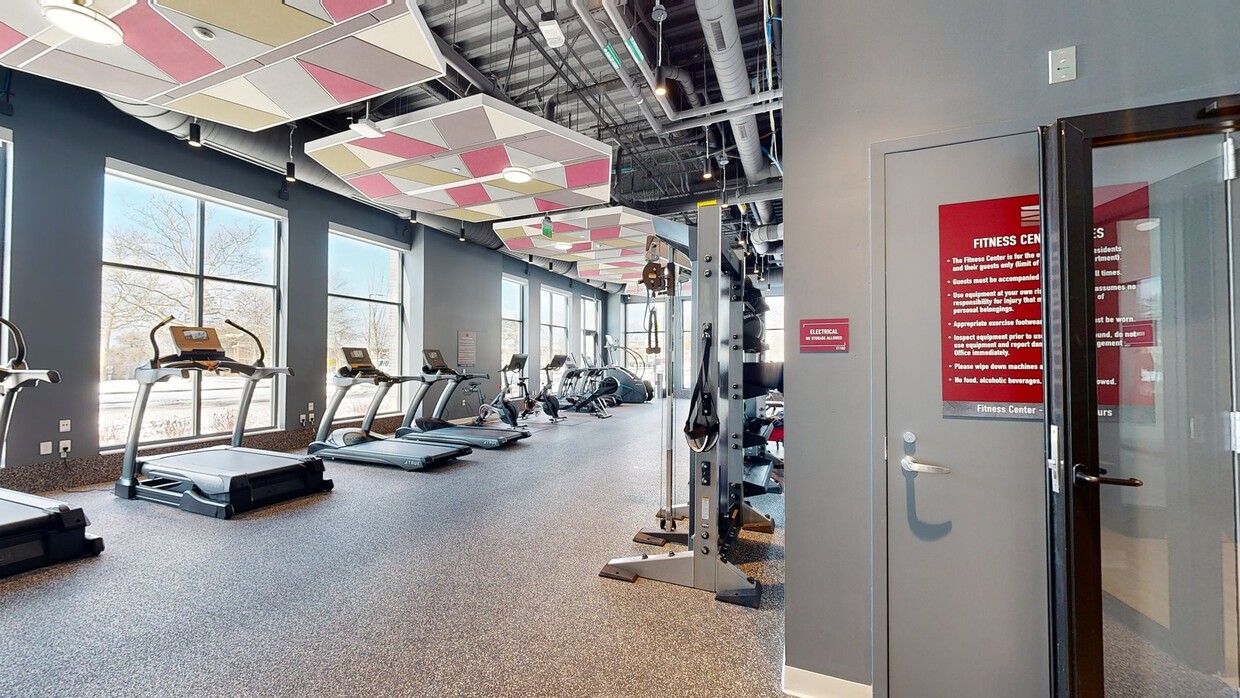
- Fitness Room
Unique Features
- 24/7 Fitness Center
- All Inclusive Rates (Utilities + WiFi)
- Bathroom Storage
- Bike Racks
- Bouldering Wall Managed by UMass Rec
- Community Wide WiFi
- Full XL Beds
- Fully Furnished
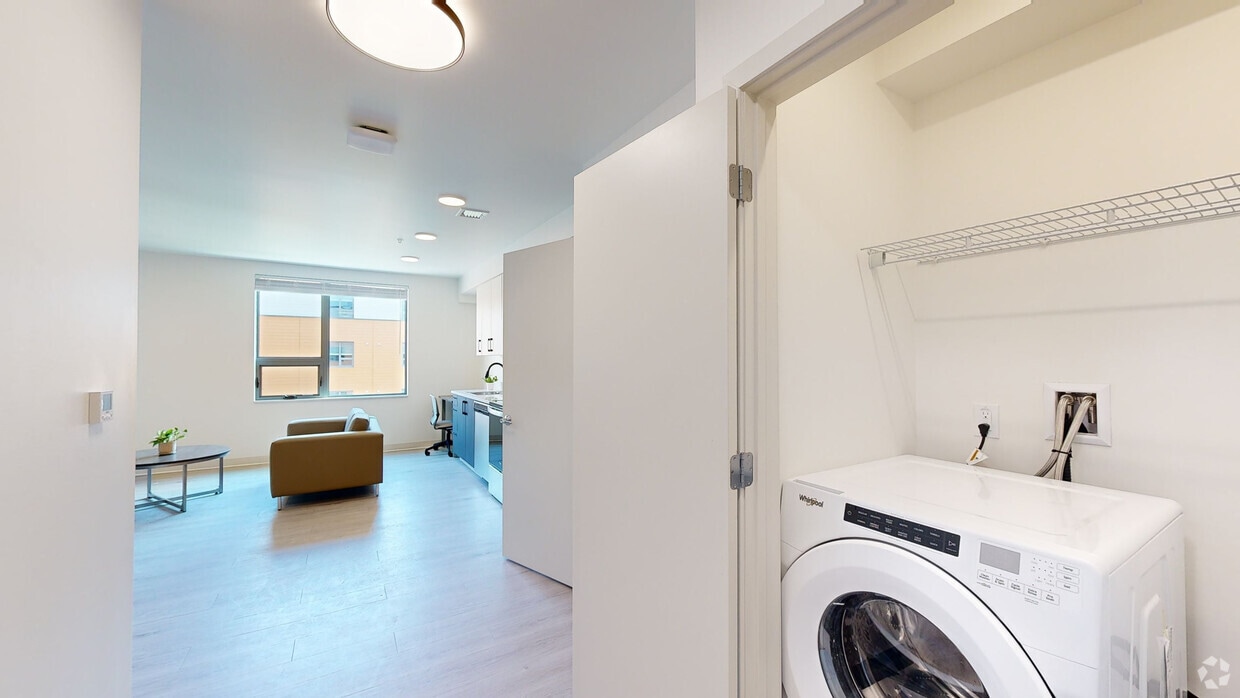
- In Apartment Washer/Dryer
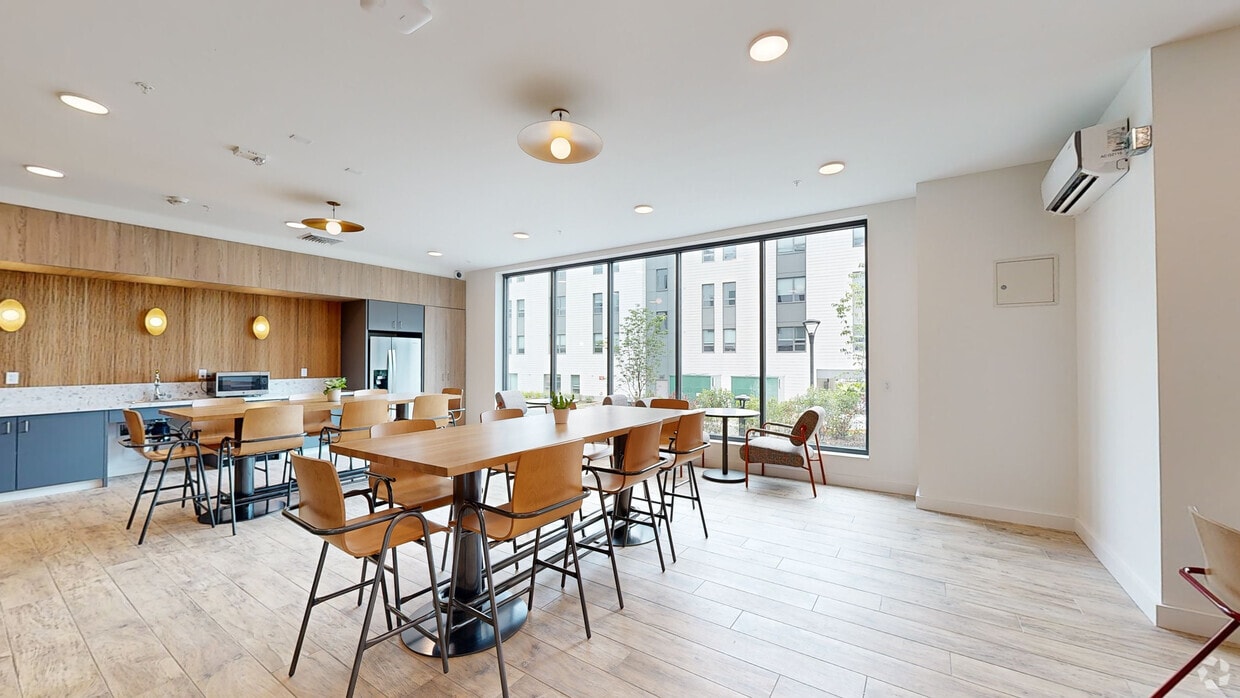
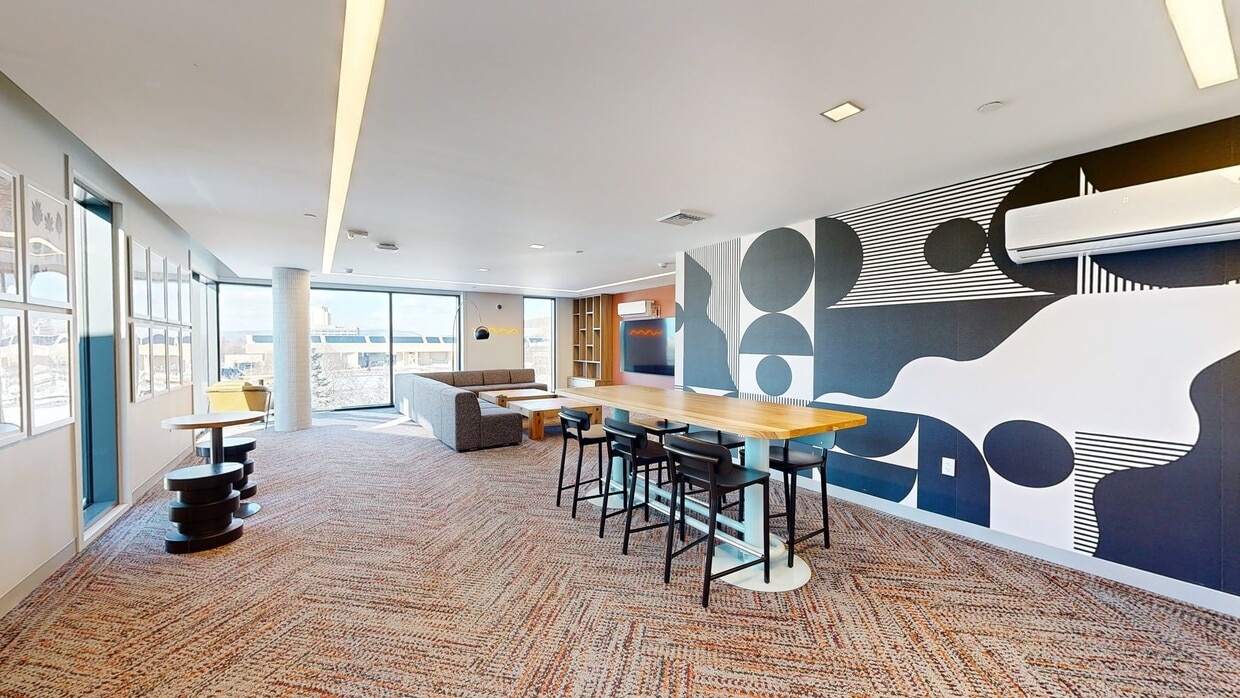
- Large Community Space
- Moments Away From UMass Campus
- On-site Maintenance
- On-site Management
- On-Site Parking Available
- Package Lockers
- Private Bedroom/Private Bathroom
- Resident Events
- Study Lounges
- Terrace Café Managed by UMass Dining
- Wood Flooring
Virtual Tours
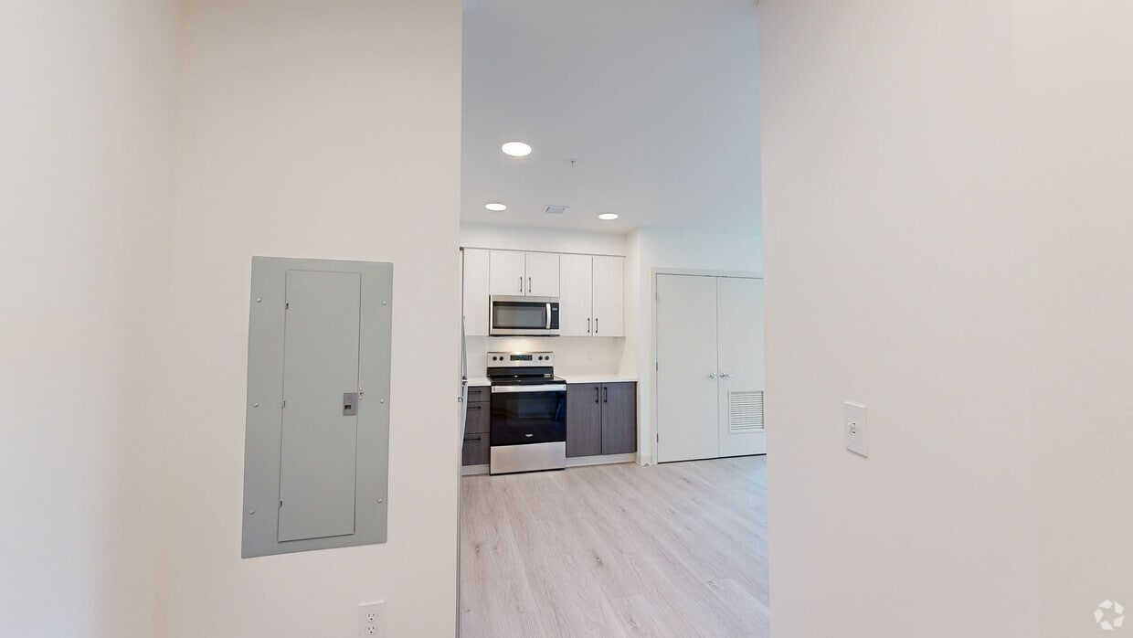
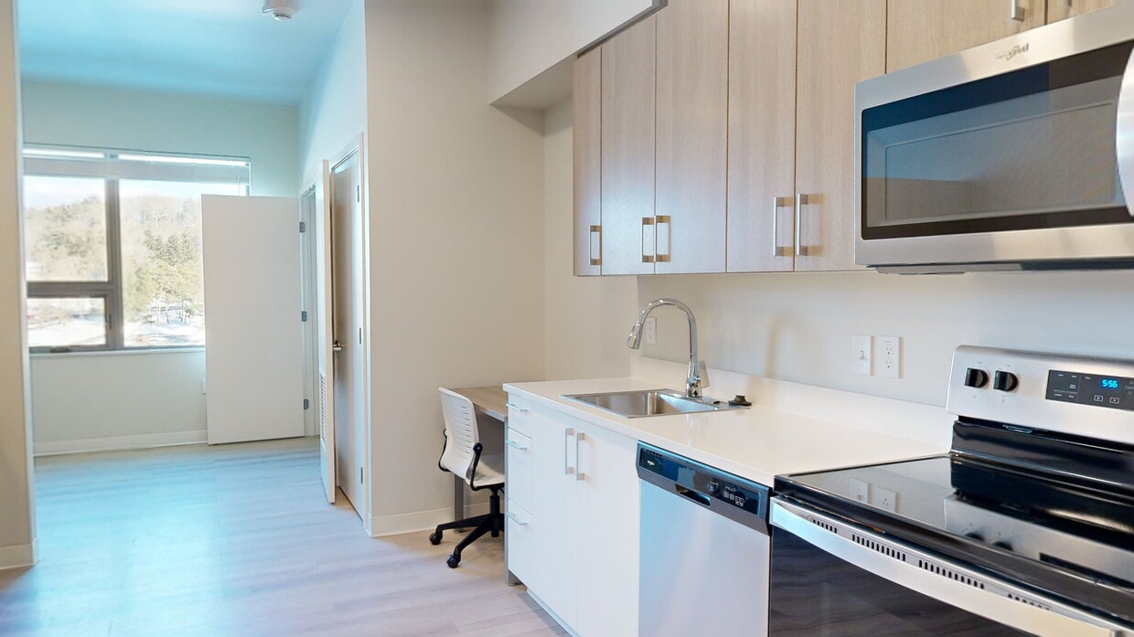
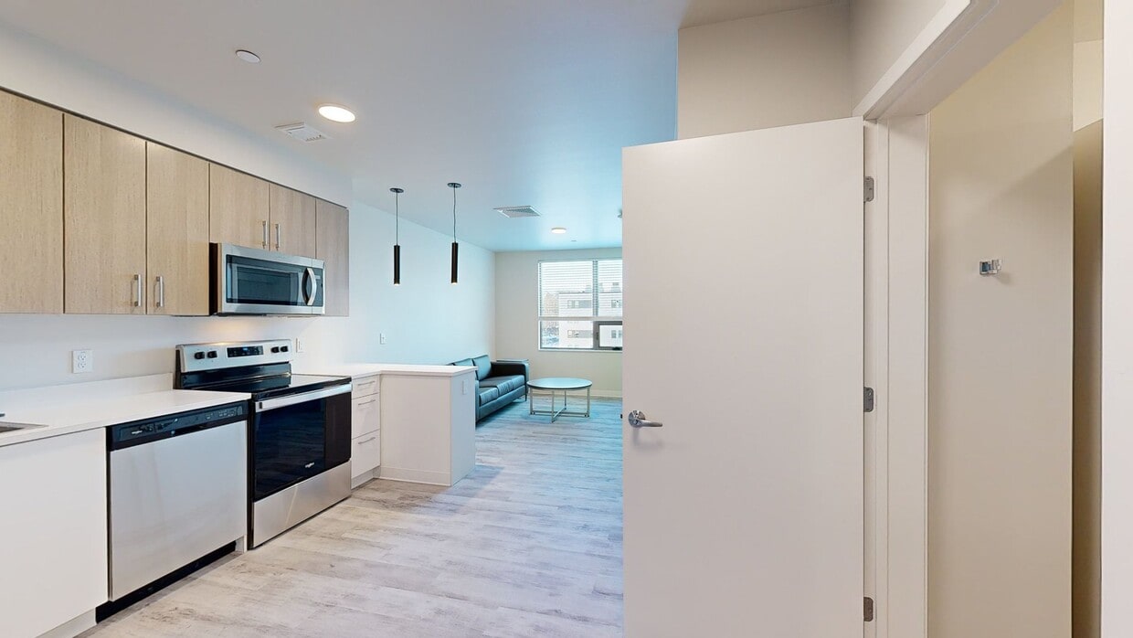
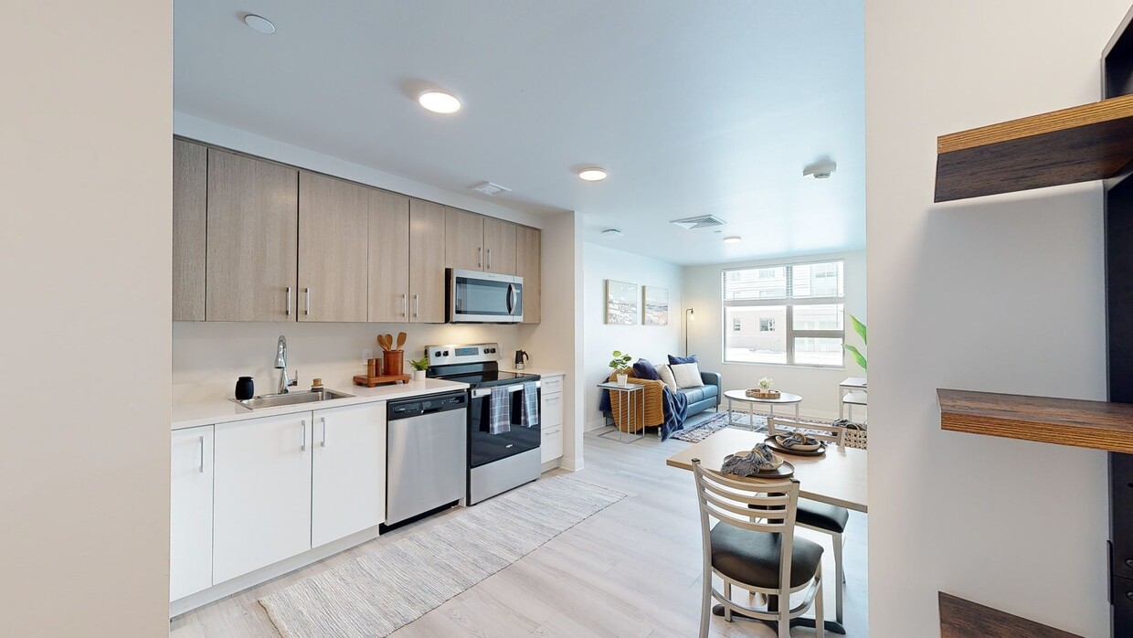
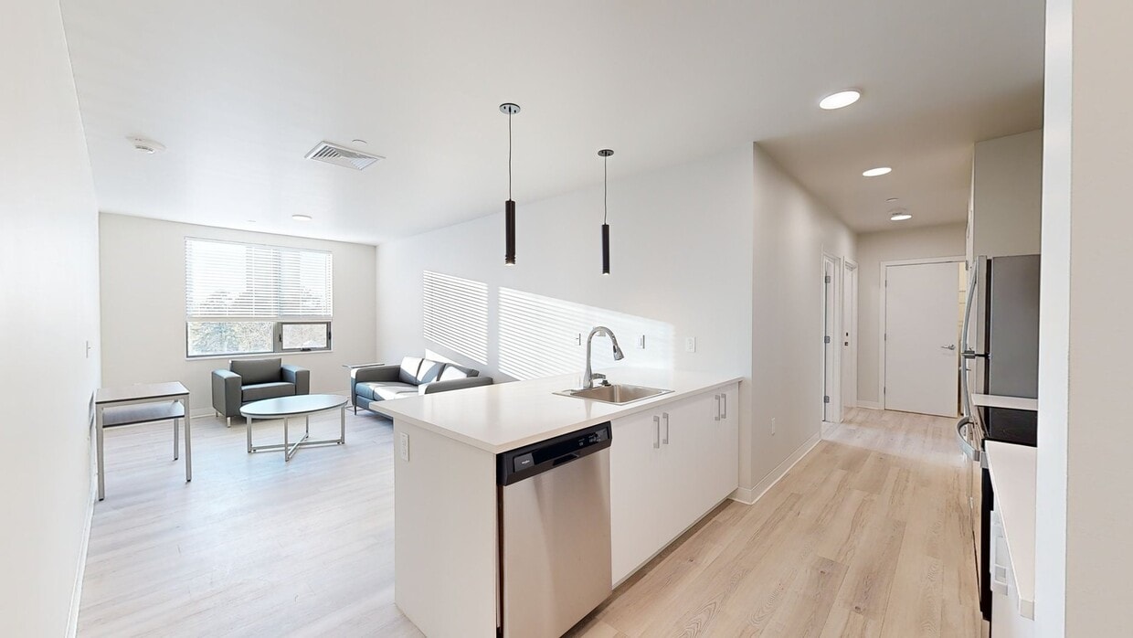
- 1BR, 1BA - B
Shopping Centers
| New Market Center | Walk: 22 min | Distance: 1.2 mi |
|---|---|---|
| Amherst Shopping Center | Walk: 28 min | Distance: 1.5 mi |
| Campus Plaza | Walk: 35 min | Distance: 1.8 mi |
Transit / Subway
| Northampton | Drive: 19 min | Distance: 8.1 mi |
|---|
Airports
| Bradley International | Drive: 68 min | Distance: 37.5 mi |
|---|---|---|
| Worcester Regional | Drive: 84 min | Distance: 46.6 mi |
Colleges and Universities Nearby
| UMass Amherst | Walk: 7 min | Distance: 0.4 mi |
|---|---|---|
| Amherst College | Walk: 25 min | Distance: 1.3 mi |
| Hampshire College | Drive: 11 min | Distance: 5.0 mi |
| Smith College | Drive: 21 min | Distance: 8.5 mi |
Parks and Recreation
| Massachusetts Natural History Museum | Walk: 9 min | Distance: 0.5 mi |
|---|---|---|
| Orchard Hill Observatory | Walk: 18 min | Distance: 1.0 mi |
| Beneski Museum of Natural History | Walk: 28 min | Distance: 1.5 mi |
| Hitchcock Center for the Environment | Walk: 46 min | Distance: 2.4 mi |
| Norwottuck Rail Trail | Walk: 55 min | Distance: 2.9 mi |
Schools
Crocker Farm Elementary School
Grades PK-5
Public
7
Out of 10
Amherst Regional High School
Grades 9-12
Public
8
Out of 10
Wildwood Elementary School
Grades K-5
Public
8
Out of 10
Amherst Regional Middle School
Grades 6-8
Public
8
Out of 10
The Hartsbrook School
Grades PK-12
Private
NR
Out of 10
The Common School
Grades PK-5
Private
NR
Out of 10




Ratings for Fieldstone - Artisan Graduate Housing
--
★ ★ ★ ★ ★
Renter Rating
5 Stars
(0)
4 Stars
(0)
3 Stars
(0)
2 Stars
(0)
1 Star
(0)
Share details of your own experience with this property
Write a ReviewThis link will take you to Apartments.com
Reviews
Sort By
There are no reviews for this property. Be the first to add a review on this property.