$300 referral fee if you send us a group that signs a lease at any of our apartments
Floor Plan Models and Units
Number of Bedrooms
Number of Bathrooms
Rent Range
Square Footage
Name of Floor Plan
Unit Number
Availability
Newly Added
View More Details
Beds
Baths
Rent
Sq. Ft.
Max Occupants
Availability
1 Bathroom
$1,900
Plus Fees
12 Month Lease
320
2 Residents
7/1/27
7/1/27 $1,900
Plus Fees
12 Month Lease
320Sq. Ft.
1 Bathroom
$3,350
Plus Fees
12 Month Lease
700
4 Residents
7/1/27
7/1/27 $3,350
Plus Fees
12 Month Lease
700Sq. Ft.
1 Bathroom
$3,400
Plus Fees
12 Month Lease
5 Residents
1/1/27
1/1/27 $3,400
Plus Fees
12 Month Lease
Sq. Ft.
1 Bathroom
$3,400
Plus Fees
12 Month Lease
5 Residents
7/1/27
7/1/27 $3,400
Plus Fees
12 Month Lease
Sq. Ft.
1 Bathroom
$3,500
Plus Fees
12 Month Lease
4 Residents
7/1/27
7/1/27 $3,500
Plus Fees
12 Month Lease
Sq. Ft.
1 Bathroom
$3,750
Plus Fees
12 Month Lease
5 Residents
7/1/27
7/1/27 $3,750
Plus Fees
12 Month Lease
Sq. Ft.
1 Bathroom
$3,900
Plus Fees
12 Month Lease
5 Residents
Available Now
Available Now $3,900
Plus Fees
12 Month Lease
Sq. Ft.
1 Bathroom
$3,900
Plus Fees
12 Month Lease
5 Residents
Available Now
Available Now $3,900
Plus Fees
12 Month Lease
Sq. Ft.
1 Bathroom
$3,975
Plus Fees
12 Month Lease
5 Residents
7/1/27
7/1/27 $3,975
Plus Fees
12 Month Lease
Sq. Ft.
1 Bathroom
$4,600
Plus Fees
12 Month Lease
6 Residents
Available Now
Available Now $4,600
Plus Fees
12 Month Lease
Sq. Ft.
2 Bathrooms
$4,775
Plus Fees
12 Month Lease
6 Residents
7/1/27
7/1/27 $4,775
Plus Fees
12 Month Lease
Sq. Ft.
2 Bathrooms
$4,775
Plus Fees
12 Month Lease
6 Residents
7/1/27
7/1/27 $4,775
Plus Fees
12 Month Lease
Sq. Ft.
* Price shown is total price based on community-supplied monthly required fees. Excludes user-selected optional fees and variable or usage-based fees and required charges due at or prior to move-in or at move-out. View Fees and Policies for details. Price, availability, fees, and any applicable rent special are subject to change without notice. * Square footage definitions vary. Displayed square footage is approximate.
* Price shown is total price based on community-supplied monthly required fees. Excludes user-selected optional fees and variable or usage-based fees and required charges due at or prior to move-in or at move-out. View Fees and Policies for details. Price, availability, fees, and any applicable rent special are subject to change without notice. * Square footage definitions vary. Displayed square footage is approximate.
* Price shown is total price based on community-supplied monthly required fees. Excludes user-selected optional fees and variable or usage-based fees and required charges due at or prior to move-in or at move-out. View Fees and Policies for details. Price, availability, fees, and any applicable rent special are subject to change without notice. * Square footage definitions vary. Displayed square footage is approximate.
* Price shown is total price based on community-supplied monthly required fees. Excludes user-selected optional fees and variable or usage-based fees and required charges due at or prior to move-in or at move-out. View Fees and Policies for details. Price, availability, fees, and any applicable rent special are subject to change without notice. * Square footage definitions vary. Displayed square footage is approximate.
* Price shown is total price based on community-supplied monthly required fees. Excludes user-selected optional fees and variable or usage-based fees and required charges due at or prior to move-in or at move-out. View Fees and Policies for details. Price, availability, fees, and any applicable rent special are subject to change without notice. * Square footage definitions vary. Displayed square footage is approximate.
Fees and Policies
The fees listed below are community-provided and may exclude utilities or add-ons. All payments are made directly to the property and are non-refundable unless otherwise specified.
Utilities & Essentials
Utility - Electric
Usage-based
Utility - Heat
Usage-based
Utility - Water
Usage-based
Cable
Usage-based
Convenient For
Undergraduates
Graduate Students
Lease Terms
Sublet Allowed
Renters are allowed to sublet this unit
Option To Renew
Lease renewal offered
Shared Housing
Upfront Requirements
First Month Rent
Last Month Rent
Security Deposit
Apartment Description
This listing encompasses all apartments in the center of Amherst owned and managed by Lincoln Real Estate. Information pertaining to each individual apartment can be found below.
Lincoln: Located in the center of Amherst! This apartment has all... the conveniences of a city while be located in a beautiful country setting.
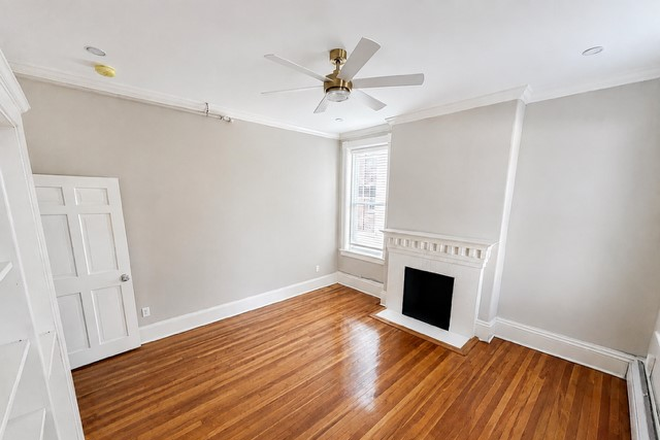
The Lincoln floorplans are in a historic building located in the center of town near parks, restaurants, shopping, night clubs, Amherst cinema, bike paths, PVTA bus routes and four colleges and one University. There are twelve apartments on the second and third floor, all of which have been recently renovated. There are hardwood floors throughout, a common laundry and high ceilings. Each unit is separately metered for its own gas heat/hot water, electricity and comcast cable. If you live in the Lincoln Building, you may purchase an intown street parking permit for a fee of $400/year, purchase a yearly 24 hour space in the Boltwood Parking garage for $1,500/year, or purchase a parking permit in a yellow lot from UMASS. The proximity to the bus routes, retail establishments and schools, make this an ideal location for living in Amherst.
MGM: The Historic MGM floorplans, located at 15 N. Pleasant St., Amherst (above Kwench & Arigato) in the center of town. These apartments feature our signature gleaming hardwood floors, large bedrooms, galley kitchen, large living room, updated tile bathroom with walk-in shower, 10’ ceilings and large windows make this apartment bright and airy. Coin operated laundry is located in this building.
Located in the center of Amherst! This apartment has all the conveniences of a city while be located in a beautiful country setting.
MGM apartments are in historic building located in the center of town near parks, restaurants, shopping, night clubs, Amherst cinema, bike paths, PVTA bus routes and four colleges and one University. There are four apartments on the second and third floor, all of which have been recently renovated. There are hardwood floors throughout, a common laundry and high ceilings. Each unit is separately metered for its own gas heat/hot water, electricity and comcast cable. If you live in these apartments, you may purchase an intown street parking permit for a fee of $400/year, purchase a yearly 24 hour space in the Boltwood Parking garage for $1,500/year, or purchase a parking permit in a yellow lot from UMASS.
Grandonico:
The Historical Grandonico apartments, located at 25 N. Pleasant St., Amherst, MA, is located in the center of town (Next to Antonio’s). These apartments feature gleaming hardwood floors, and high ceilings.
Located in the center of Amherst! This apartment has all the conveniences of a city while be located in a beautiful country setting.
The Grandonico floorplans are in a historic building located in the center of town near parks, restaurants, shopping, night clubs, Amherst cinema, bike paths, PVTA bus routes and four colleges and one University. There are three apartments on the second and third floor, all of which have been recently renovated. There are hardwood floors throughout, a common laundry and high ceilings. Each unit is separately metered for its own electric heat/hot water, and comcast cable. If you live in the Grandonico Building, you may purchase an intown street parking permit for a fee of $400/year, purchase a yearly 24 hour space in the Boltwood Parking garage for $1,500/year, or purchase a parking permit in a yellow lot from UMASS.
Grand Block:
Live in the Heart of Amherst!
Looking for the perfect off-campus apartment? Welcome to The Grand Block apartments, right at 69 S. Pleasant St. in downtown Amherst — steps from your favorite restaurants, coffee shops, nightlife, Amherst Cinema, and everything else that keeps the College Town vibe alive!
This iconic building has history (it started as Amherst’s first school back in 1765!) but now features modern upgrades — think exposed brick walls, high ceilings, granite countertops, hardwood floors, and fully remodeled bathrooms. Plus, heat and hot water are included so you can focus on your studies (and your social life).
You’ll love being close to UMass, Amherst College, Hampshire, Mount Holyoke, and Smith — with easy access to parks, bike paths, and all the local attractions that make Amherst such a great place to live and learn.
Parking? No problem. You can grab an in-town parking permit or get a 24-hour garage pass nearby.
Make history your home — live modern in a landmark!
For information about individual apartments, please see our website!
Schedule your tour today, and experience the best of downtown Amherst living. 413-253-7879