

264 N. Pleasant St., Amherst, MA 01002
264 N. Pleasant St., Amherst, MA 01002
Map -
Url: http://offcampushousing.umass.edu/housing/property/beautiful-2br-apartment-downtown-amherst-off-street-parking-laundry-on-site/ocphefwkc3
Phone Number: (413) 588-8377

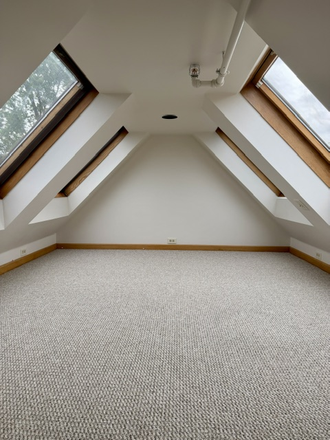
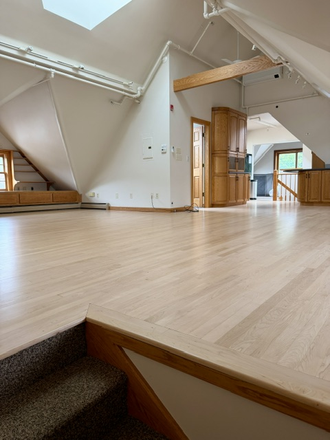
Data provided by TravelTime
0.9 miles to UMass Amherst
| Number of Bedrooms | Number of Bathrooms | Rent Range | Square Footage | Name of Floor Plan | Unit Number | Availability | Newly Added | View More Details |
|---|
Fees and Policies
The fees listed below are community-provided and may exclude utilities or add-ons. All payments are made directly to the property and are non-refundable unless otherwise specified.
One-Time Basics
Due at Move-In
- Security deposit$3,300 one-time
- No Fees
No Pets Allowed
Convenient For
- Graduate Students
- Faculty/Staff
Lease Terms
Option To Renew
Lease renewal offered
Upfront Requirements
- First Month Rent
- Last Month Rent
- References
- Security Deposit
Contact
.
Tiffany
Lister prefers to be contacted by email.
Protect yourself from fraud. Do not send money to anyone you don't know.
Amenities
Unit Features
- Air Conditioning
- Carpet
- Dishwasher
- Hardwood Floors
- Loft
- Microwave
- Owner Occupied
- Patio, Balcony, Porch or Deck
- Refrigerator
- Smoke-Free
- Stove
Laundry
- Laundry Access
Community Features
- Near Bus Stop
- On Bus Stop
- Walk to campus
Security
- Dead-Bolt Locks
- Exterior Lighting
Shopping Centers
| New Market Center | Walk: 18 min | Distance: 1.0 mi |
|---|---|---|
| Amherst Shopping Center | Walk: 27 min | Distance: 1.4 mi |
Transit / Subway
| Northampton | Drive: 18 min | Distance: 7.8 mi |
|---|
Airports
| Bradley International | Drive: 66 min | Distance: 37.2 mi |
|---|---|---|
| Worcester Regional | Drive: 82 min | Distance: 45.9 mi |
Colleges and Universities Nearby
| Amherst College | Walk: 13 min | Distance: 0.7 mi |
|---|---|---|
| UMass Amherst | Walk: 17 min | Distance: 0.9 mi |
| Hampshire College | Drive: 9 min | Distance: 4.4 mi |
| Smith College | Drive: 19 min | Distance: 8.2 mi |
Parks and Recreation
| Massachusetts Natural History Museum | Walk: 14 min | Distance: 0.8 mi |
|---|---|---|
| Beneski Museum of Natural History | Walk: 16 min | Distance: 0.9 mi |
| Orchard Hill Observatory | Walk: 22 min | Distance: 1.2 mi |
| Hitchcock Center for the Environment | Walk: 36 min | Distance: 1.9 mi |
| Norwottuck Rail Trail | Walk: 45 min | Distance: 2.3 mi |
Schools
Amherst Regional High
Grades 9-12
Public
7
Out of 10
Amherst Regional Middle School
Grades 7-8
Public
6
Out of 10
Wildwood Elementary
Grades K-6
Public
5
Out of 10
Crocker Farm Elementary
Grades PK-6
Public
5
Out of 10
Pelham Elementary
Grades K-6
Public
NR
Out of 10
Hadley Elementary
Grades PK-6
Public
7
Out of 10
Smith Academy
Grades 7-12
Public
5
Out of 10
Hatfield Elementary
Grades PK-6
Public
5
Out of 10
Hopkins Academy
Grades 7-12
Public
6
Out of 10



