

169 Rocky Hill Road, Hadley, MA 01035
169 Rocky Hill Road, Hadley, MA 01035
Map -
Url: http://offcampushousing.umass.edu/housing/property/5-bedroom-house-perfect-for-groups-available-2027-2028/ocp93wbg25
Phone Number: (413) 686-0111
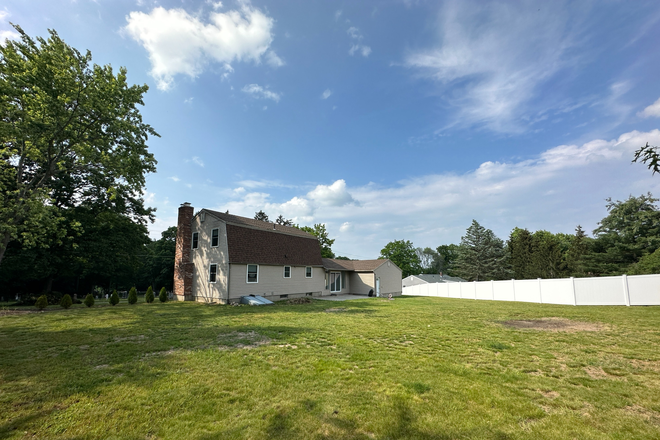
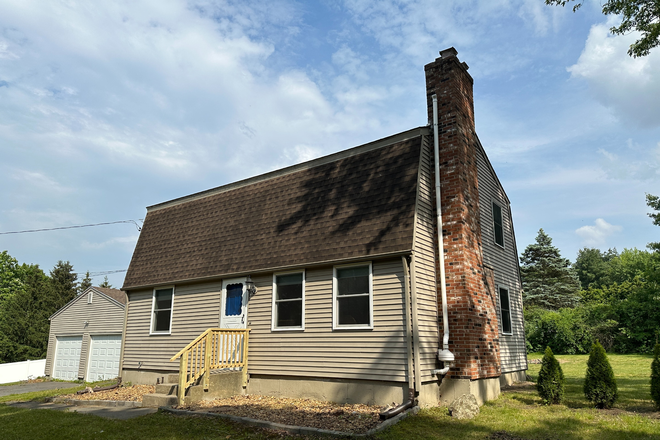
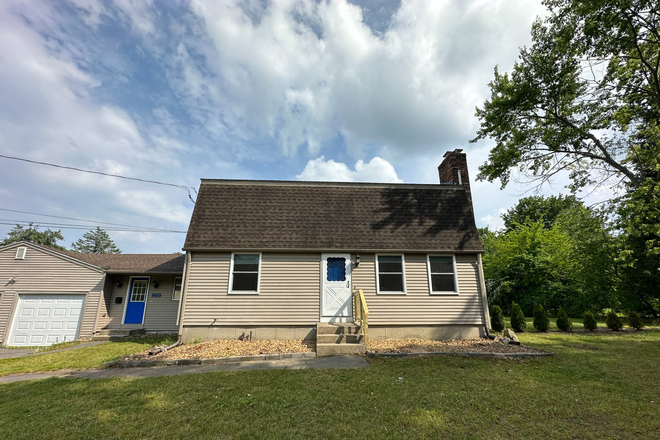
Data provided by TravelTime
0.5 miles to UMass Amherst
| Number of Bedrooms | Number of Bathrooms | Rent Range | Square Footage | Name of Floor Plan | Unit Number | Availability | Newly Added | View More Details |
|---|
Fees and Policies
The fees listed below are community-provided and may exclude utilities or add-ons. All payments are made directly to the property and are non-refundable unless otherwise specified.
Utilities & Essentials
- Utility - Lawn CareIncluded in rent
- No Fees
Comments
Max of 4.
No Pets Allowed
Convenient For
- Undergraduates
- Graduate Students
- Faculty/Staff
Lease Terms
Option To Renew
Lease renewal considered
Upfront Requirements
- Cosigner
- Security Deposit
Contact
Real Estate Pros
Abi Weeks
Protect yourself from fraud. Do not send money to anyone you don't know.
Amenities
Unit Features
- Dishwasher
- Garbage Disposal
- Hardwood Floors
- Microwave
Community Features
- Walk to campus
Laundry
- Washer/Dryer in Unit
Shopping Centers
| New Market Center | Walk: 21 min | Distance: 1.1 mi |
|---|---|---|
| Hadley Corner | Walk: 22 min | Distance: 1.1 mi |
| Amherst Shopping Center | Walk: 27 min | Distance: 1.4 mi |
Transit / Subway
| Northampton | Drive: 15 min | Distance: 6.6 mi |
|---|
Airports
| Bradley International | Drive: 64 min | Distance: 36.0 mi |
|---|
Colleges and Universities Nearby
| Amherst College | Walk: 40 min | Distance: 2.1 mi |
|---|---|---|
| UMass Amherst | Walk: 39 min | Distance: 2.0 mi |
| Hampshire College | Drive: 11 min | Distance: 5.8 mi |
| Smith College | Drive: 17 min | Distance: 6.9 mi |
Parks and Recreation
| Beneski Museum of Natural History | Walk: 43 min | Distance: 2.2 mi |
|---|---|---|
| Massachusetts Natural History Museum | Walk: 45 min | Distance: 2.3 mi |
| Hitchcock Center for the Environment | Walk: 55 min | Distance: 2.9 mi |
| Orchard Hill Observatory | Walk: 53 min | Distance: 2.8 mi |
| Norwottuck Rail Trail | Drive: 8 min | Distance: 4.2 mi |
Schools
Amherst Regional High
Grades 9-12
Public
7
Out of 10
Wildwood Elementary
Grades K-6
Public
5
Out of 10
Hadley Elementary
Grades PK-6
Public
7
Out of 10
Amherst Regional Middle School
Grades 7-8
Public
6
Out of 10
Crocker Farm Elementary
Grades PK-6
Public
5
Out of 10
Hatfield Elementary
Grades PK-6
Public
5
Out of 10
Smith Academy
Grades 7-12
Public
5
Out of 10
Hopkins Academy
Grades 7-12
Public
6
Out of 10
Pelham Elementary
Grades K-6
Public
NR
Out of 10



