* Price shown is total price based on community-supplied monthly required fees. Excludes user-selected optional fees and variable or usage-based fees and required charges due at or prior to move-in or at move-out. View Fees and Policies for details. Price, availability, fees, and any applicable rent special are subject to change without notice. * Square footage definitions vary. Displayed square footage is approximate.
Fees and Policies
The fees listed below are community-provided and may exclude utilities or add-ons. All payments are made directly to the property and are non-refundable unless otherwise specified.
Fee Not Specified
Requirements
Fee Not Specified
Requirements
Convenient For
Undergraduates
Graduate Students
Faculty/Staff
26 Hunters Hill Circle
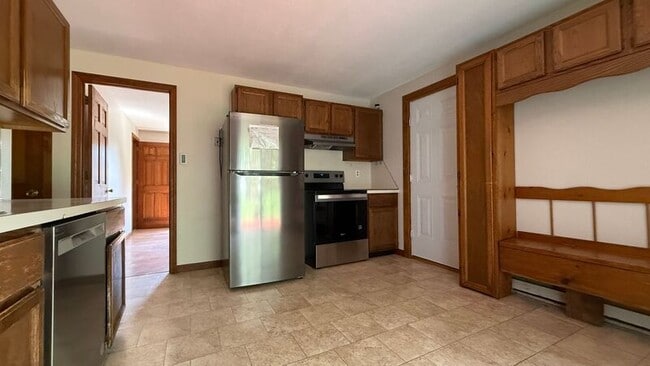
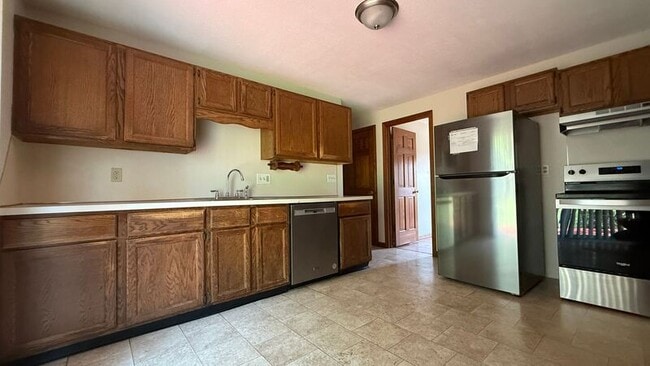
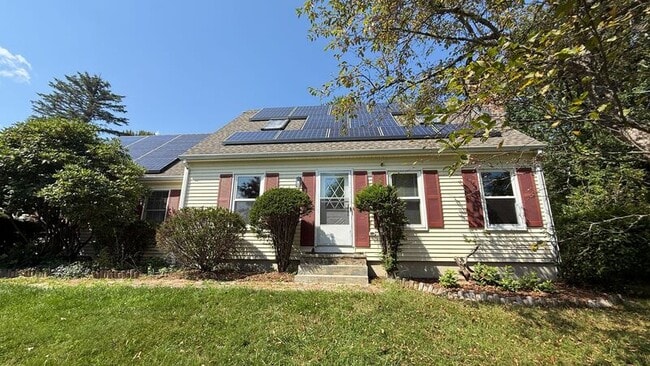
Welcome to this spacious 4-bedroom, 2-bathroom single-family home in Amherst, MA, offering the space, privacy, and comfort that families are looking for.
The home features a bright and welcoming living room with a charming fireplace, creating a cozy... space for family gatherings and everyday living. The generous layout provides plenty of room for everyone, with ample storage throughout.
The attached garage offers convenient parking and additional storage, while the full basement with washer and dryer hookups provides even more practical space for your family’s needs.
Step outside and enjoy the private backyard and rear porch, perfect for outdoor play, relaxing, family gatherings, or enjoying a quiet afternoon together.
With four bedrooms, two bathrooms, a private yard, attached garage, basement, and plenty of living and storage space, this home is an excellent choice for a family looking to settle into a comfortable home in Amherst.
Schedule a tour today and come see if this could be the perfect home for your family!
Amenities: Attached Garage, backyard, Fireplace, storage space, Washer and dyer hook-ups, Full Basement, Rear Porch, Spacious
Contact
Protect yourself from fraud. Do not send money to anyone you don't know.