

248 Amherst Rd, Sunderland, MA 01375

248 Amherst Rd, Sunderland, MA 01375
Map -
Url: http://offcampushousing.umass.edu/housing/property/cliffside-apartments/1npr7f4
Phone Number: (413) 722-5619
Data provided by TravelTime
4.3 miles to UMass Amherst
Early Bird Pricing
Place your deposit by June 15, to take advantage of our limited time Early Bird summer pricing!!
| Number of Bedrooms | Number of Bathrooms | Rent Range | Square Footage | Name of Floor Plan | Unit Number | Availability | Newly Added | View More Details |
|---|
Fees and Policies
The fees listed below are community-provided and may exclude utilities or add-ons. All payments are made directly to the property and are non-refundable unless otherwise specified.
Utilities & Essentials
- Water and Sewer$35 / mo
- Surface Lot
Dogs
- Pet Fee$75 / mo
Cats
- Pet Fee$25 / mo
- Small Storage
Based on community-supplied data and independent market research. Subject to change without notice. May exclude fees for mandatory or optional services and usage-based utilities.
Convenient For
- Undergraduates
- Graduate Students
- Faculty/Staff
Lease Terms
- 12 month lease
Option To Renew
Lease renewal offered
Apartment Description
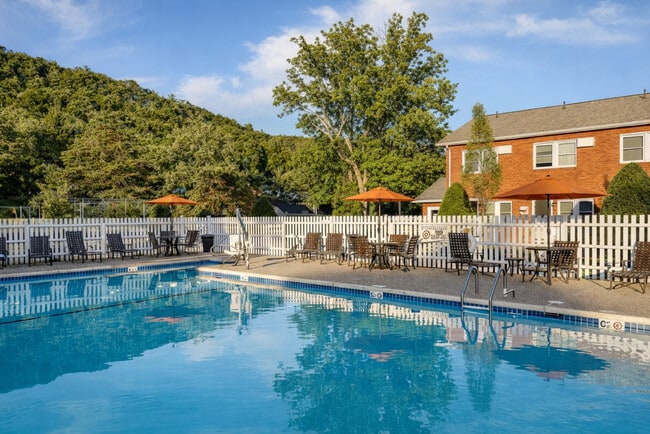
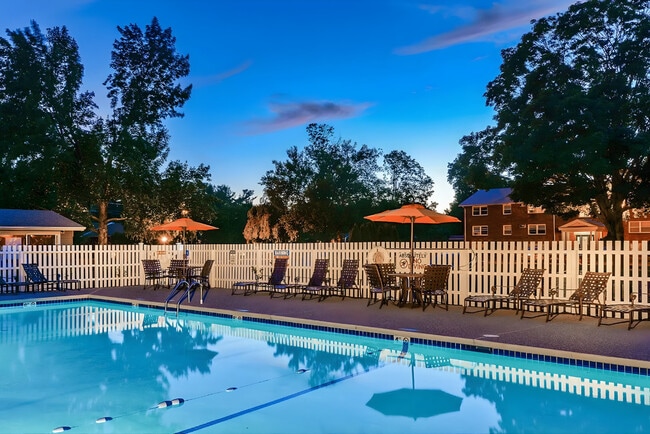
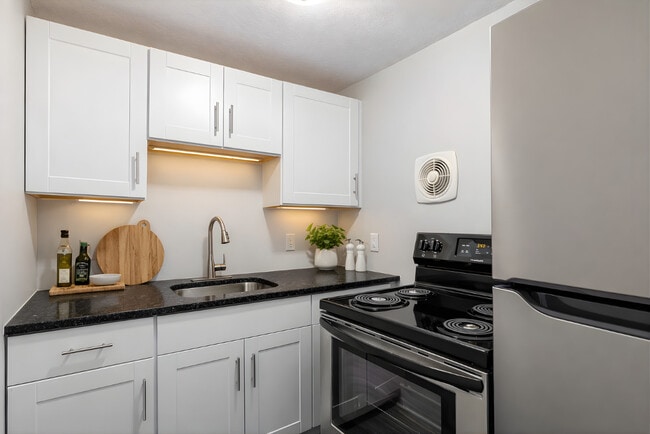
At Cliffside, our spacious, thoughtfully-designed apartments offer one, two, and three bedroom floor plans. Features include an all electric kitchen, carpeted floors, and additional storage. The many community amenities include a shimmering swimming... pool, hiking trail, tennis courts, picnic and barbecue area, and pet park.
Office Hours
| Sunday | CLOSED | ||
| Monday | 8:30 AM–4:30 PM | ||
| Tuesday | 8:30 AM–4:30 PM | ||
| Wednesday | 8:30 AM–4:30 PM | ||
| Thursday | 8:30 AM–4:30 PM | ||
| Friday | 8:30 AM–4:30 PM | ||
| Saturday | CLOSED | ||
Contact
NBM Management
Amenities
Community Features
- BBQ/BBQ Area
- Close to Public Transportation
- Full-time Maintenance Staff
- Manager on Site
- Outdoor Rec Space
- Pool
- Property Manager On-Site
- Tennis Court
- Walking/Jogging Trails
Unit Features
- Carpet
- Dishwasher
- Extra Storage
- Garbage Disposal
- Hardwood Floors
- Heat - Central
- Heat - Floor/Wall
- Heating
- High-Speed Internet Available
- Kitchen
- Refrigerator
- Smoke-Free
- Stainless Steel Appliances
- Storage for Additional Cost
- Storage Space Included
- Stove
Laundry
- Laundry Access
- Laundry Room in Community
Unique Features
- Barbecue Area
- Cable/Satellite TV
- Gas
- Hardwood
- Heating - Radiant
- Highspeed Internet
- Laminate
- Near Transportation
- Onsite
- Range Oven
Virtual Tours
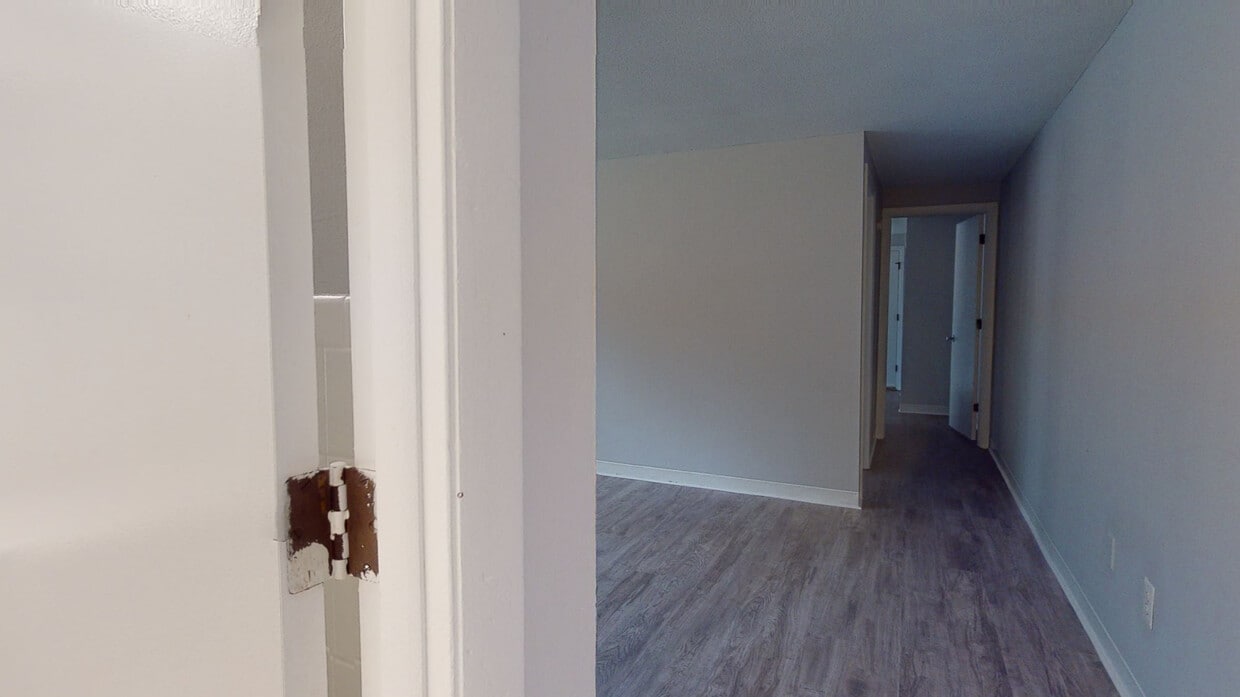
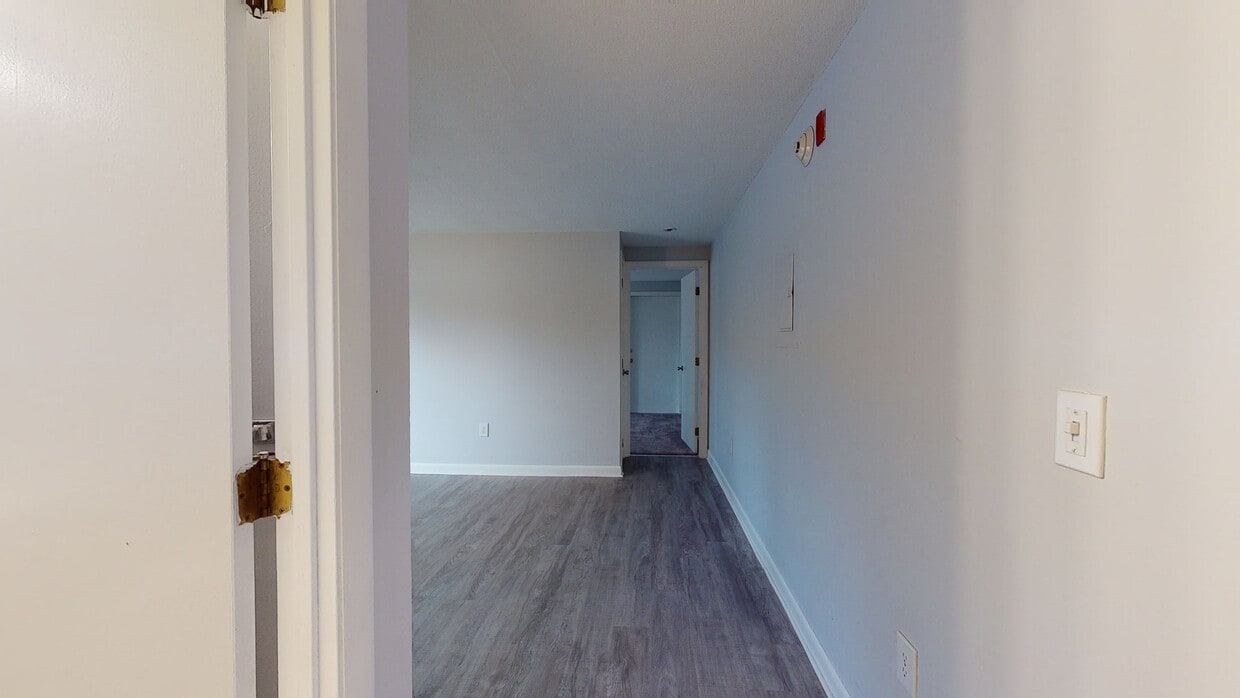
- 2BR, 1BA
Security
- Security System
Shopping Centers
| Squire Village | Walk: 7 min | Distance: 0.4 mi |
|---|---|---|
| New Market Center | Drive: 12 min | Distance: 6.8 mi |
| Amherst Shopping Center | Drive: 12 min | Distance: 7.1 mi |
Colleges and Universities Nearby
| UMass Amherst | Drive: 11 min | Distance: 6.4 mi |
|---|---|---|
| Amherst College | Drive: 13 min | Distance: 6.7 mi |
Parks and Recreation
| Richard Cronin National Salmon Station | Walk: 42 min | Distance: 2.2 mi |
|---|---|---|
| Silvio O. Conte National Fish & Wildlife Refuge | Walk: 49 min | Distance: 2.6 mi |
| Mount Sugarloaf State Reservation | Walk: 71 min | Distance: 3.7 mi |
| Magic Wings Butterfly Conservatory & Gardens | Drive: 10 min | Distance: 5.5 mi |
| Orchard Hill Observatory | Drive: 12 min | Distance: 6.3 mi |
Schools
Sunderland Elementary School
Grades PK-5
Public
5
Out of 10
Frontier Regional
Grades 6-12
Public
6
Out of 10
Robin Crest Learner Center
Grades 6-8
Private
NR
Out of 10
The Common School
Grades PK-5
Private
NR
Out of 10
Deerfield Academy
Grades 9-12
Private
NR
Out of 10


